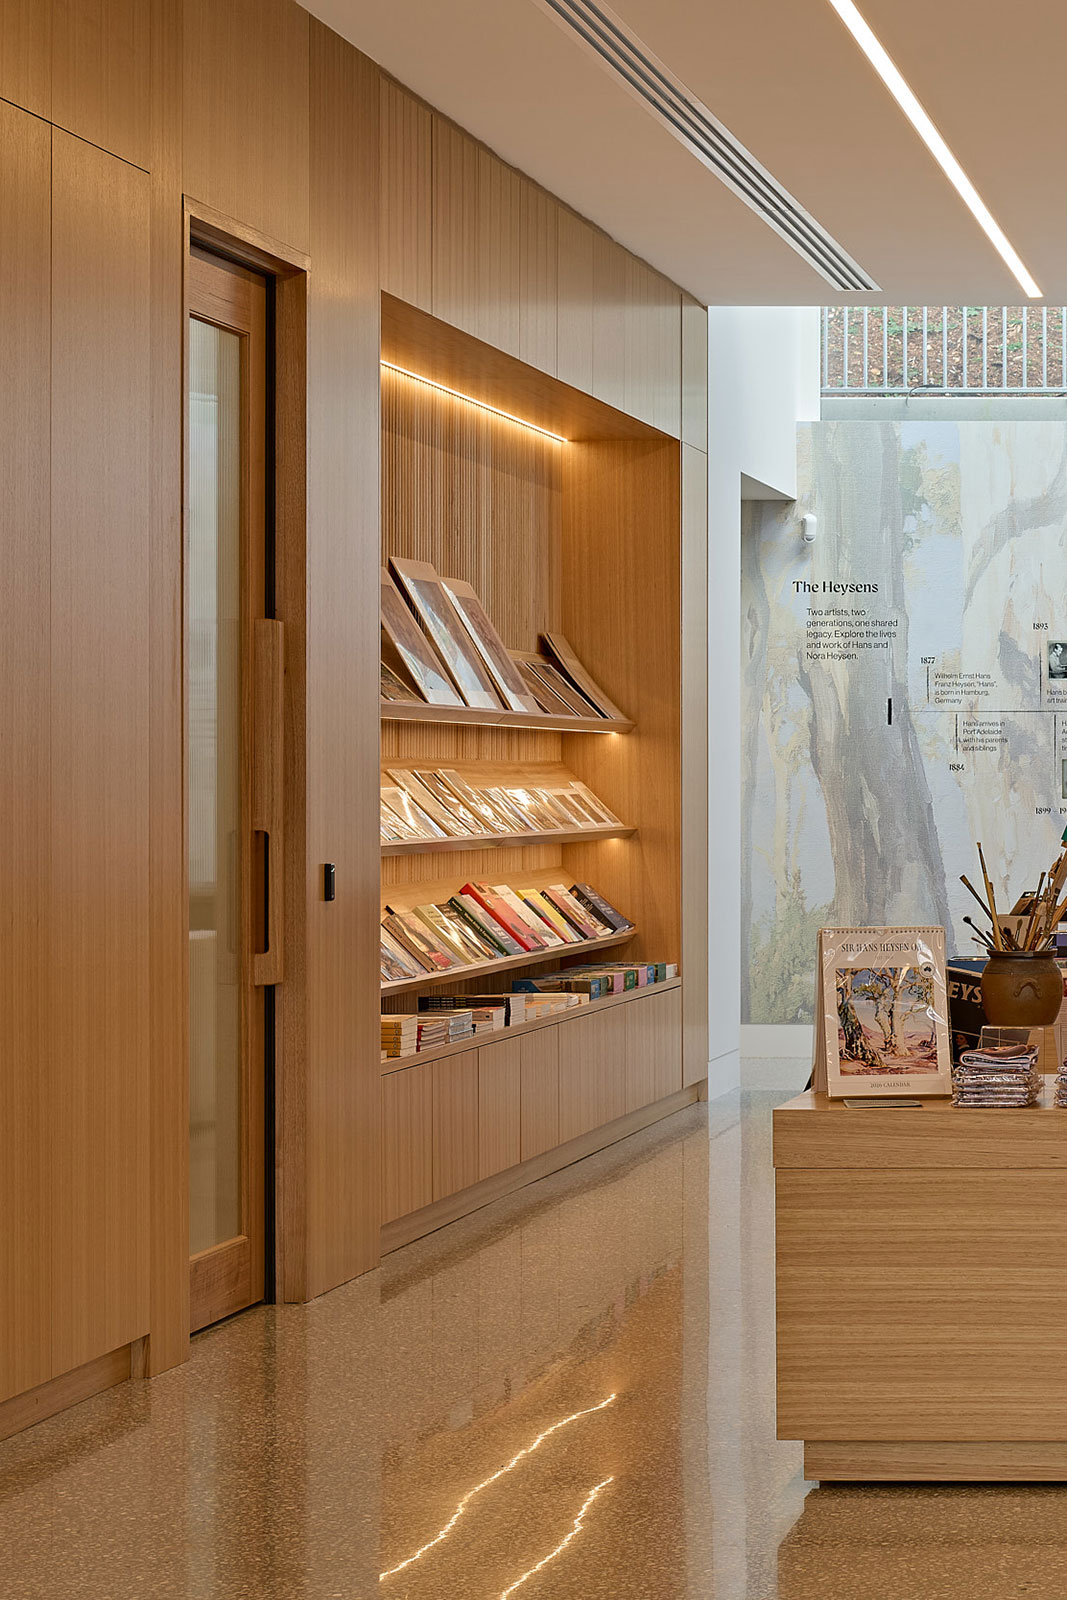
Fore Design was engaged to design the new Heysen Gallery at The Cedars in Hahndorf to create a permanent home for the artistic works of Hans and Nora Heysen.
Located within one of Australia’s most important cultural and heritage landscapes, the gallery has been carefully designed to preserve, protect, and showcase the collection while remaining deeply connected to the environment that inspired much of Hans Heysen’s work.
The result is a contemporary gallery and archival facility that balances modern collection standards with the practical needs of an organisation supported by a dedicated volunteer community.
The Challenge
The Cedars required a purpose-built gallery capable of housing nationally significant artworks, while respecting the heritage value of the site and its surrounding landscape.
The project needed to:
- Protect and preserve the Heysen collection for future generations
- Meet contemporary exhibition and archival requirements
- Respond sensitively to a nationally significant heritage setting
- Minimise impacts on native vegetation and the surrounding landscape
- Create a facility that was practical and sustainable to operate long term
Our Response
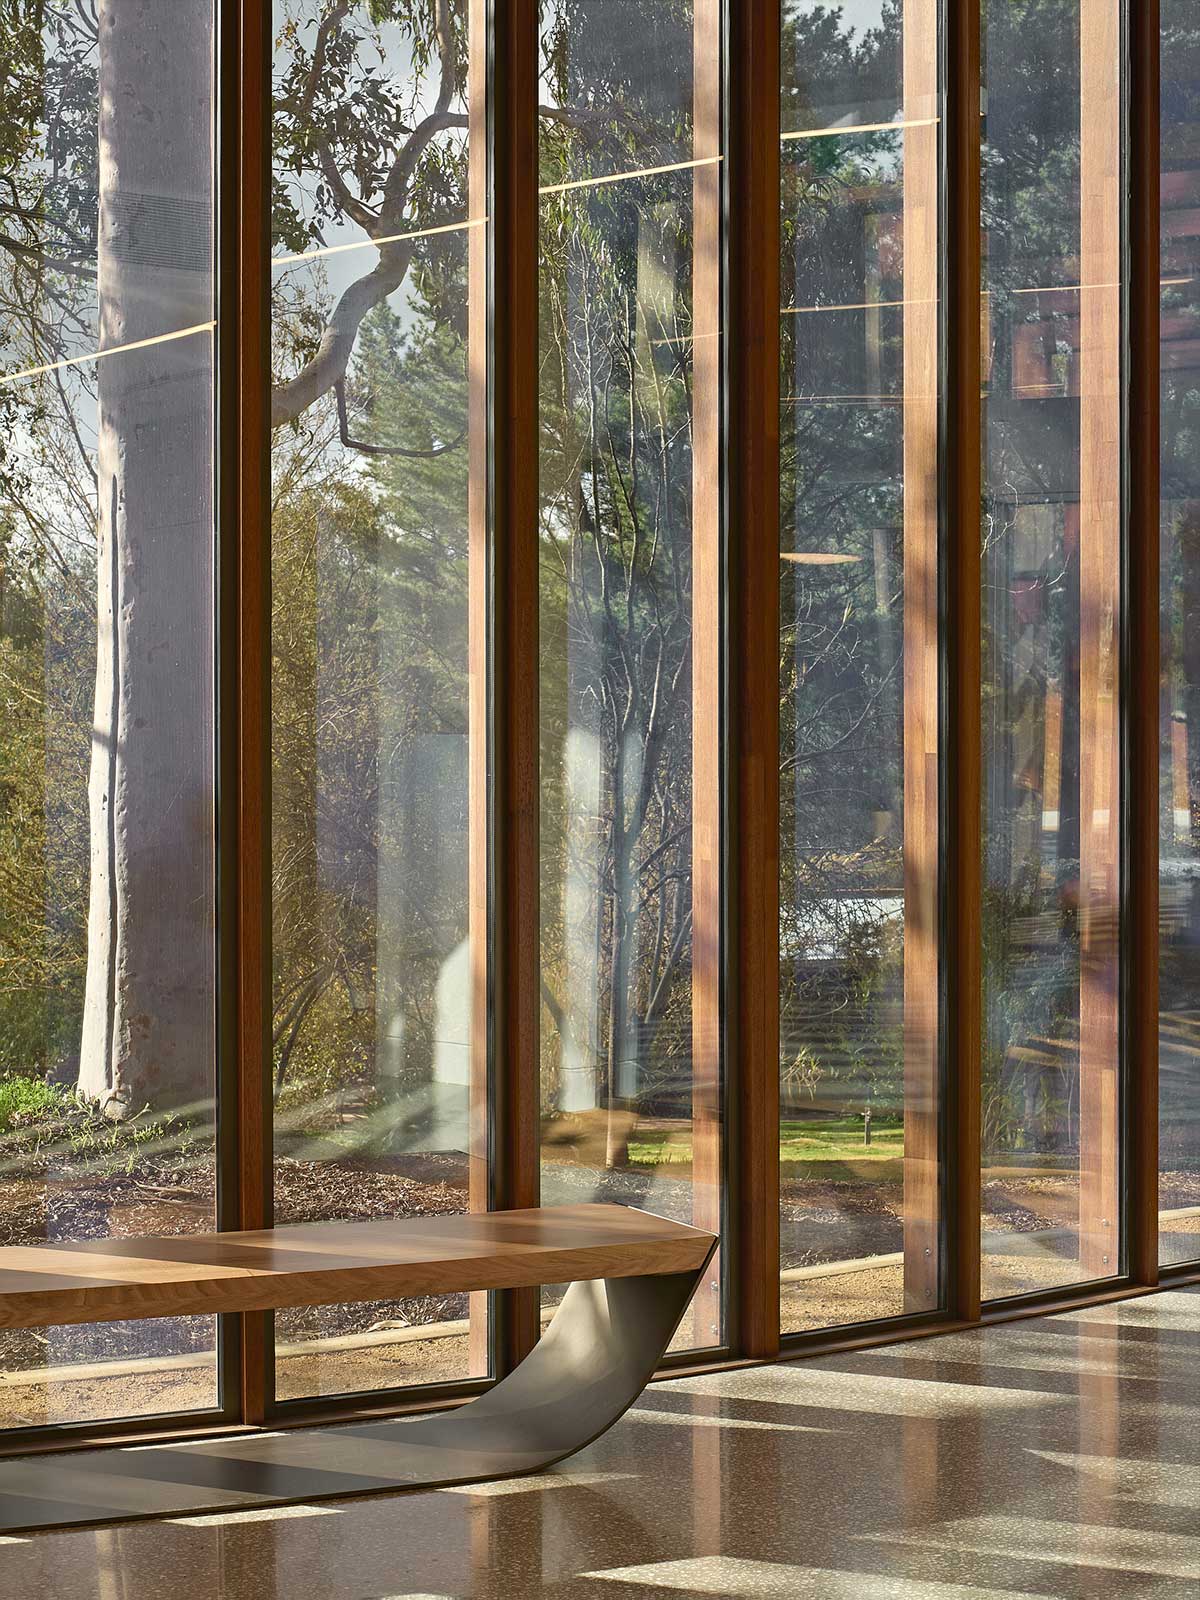
The design draws directly from the character of The Cedars and the Adelaide Hills landscape.
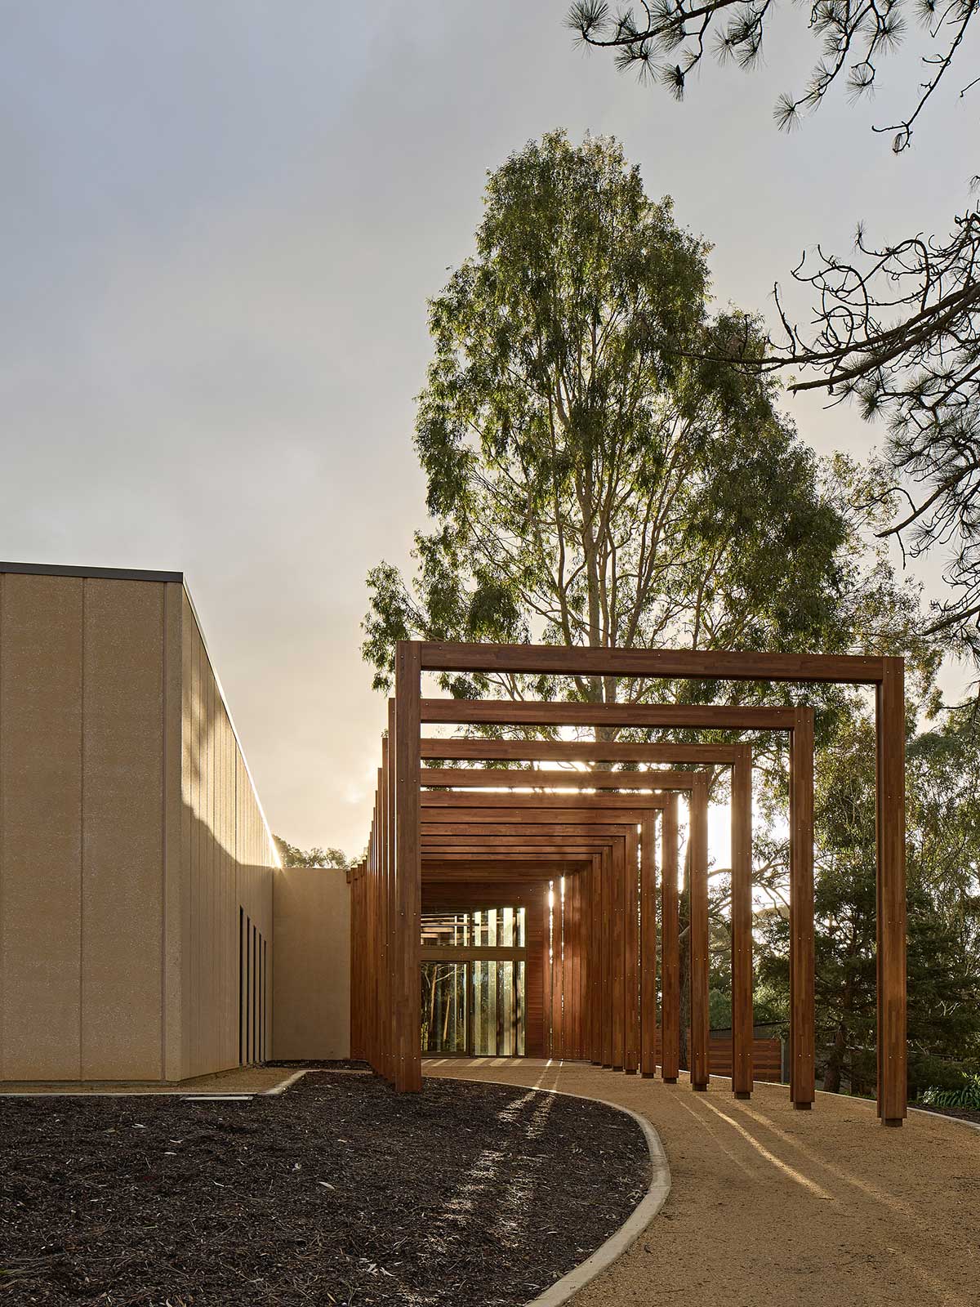
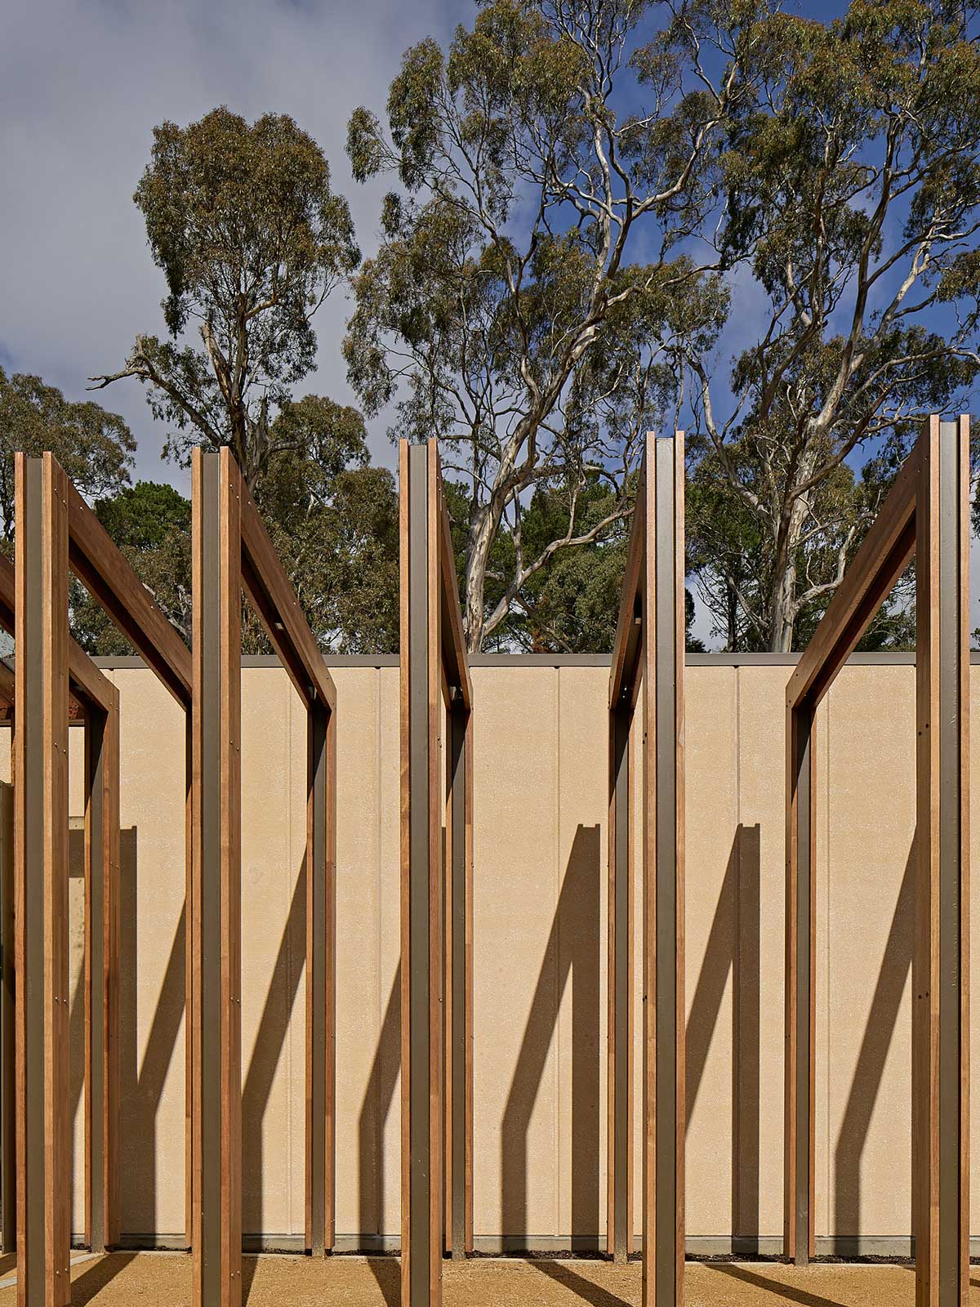
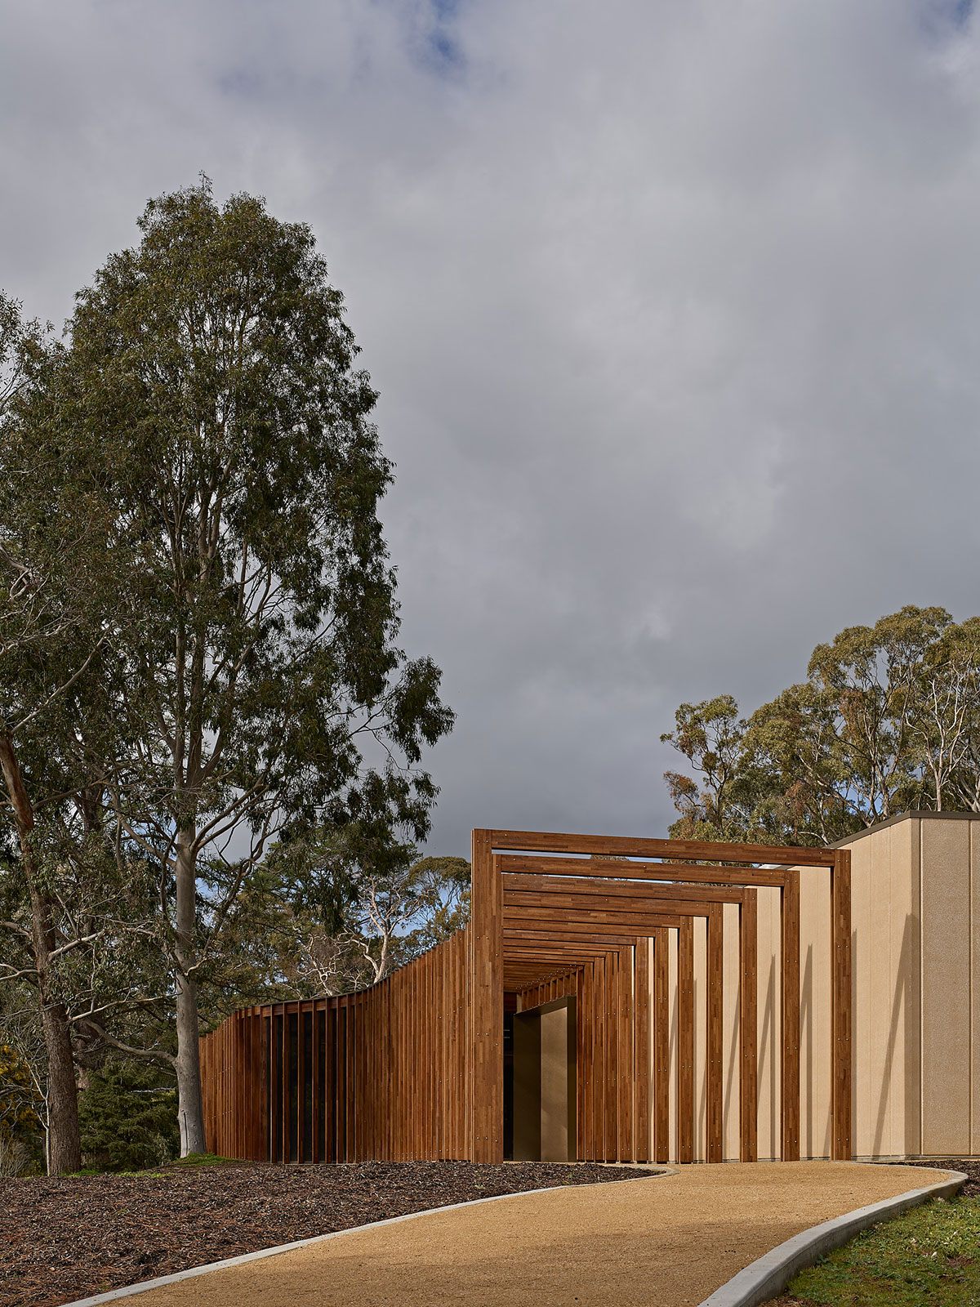
Natural hardwood elements create a strong vertical rhythm across the primary façade, referencing the trunks of the majestic eucalypts that feature prominently throughout Hans Heysen’s paintings. To further strengthen this connection, the main concrete façade has been carefully articulated through a tighter panel joint pattern – reducing the spacing between panel joints emphasises verticality and reinforces the rhythm established by the timber elements. Together, these layers create a façade that is both expressive and grounded, responding directly to its setting while maintaining a contemporary design aesthetic.
Warm earthy tones, rich timber detailing, and ochre pigmented sandblasted concrete establish a dialogue between the building, the surrounding landscape, and the sandstone tones of Heysen’s original studio.
Located within a high bushfire risk area, the material palette was carefully selected to balance durability, resilience and performance while retaining warmth and character.
Protecting the Landscape
Environmental stewardship was a key consideration throughout the planning and design process.
Working closely with stakeholders and regulatory authorities, the design was refined to minimise impacts on native vegetation. While early concepts identified 48 scattered trees for removal, careful redesign and strategic siting of infrastructure significantly reduced this to just 13 trees in total.
The gallery and associated infrastructure were positioned predominantly within an existing exotic pine plantation, preserving the significant native vegetation and iconic eucalypt landscape that define The Cedars.
The Outcome
The Heysen Gallery provides a lasting home for the Hans and Nora Heysen collection while creating a new cultural destination within the Adelaide Hills.
More than a gallery, the building supports preservation, education, and community connection, ensuring future generations can experience the artwork, history and landscape that shaped one of Australia’s most celebrated artistic families.
Its success lies in its ability to feel as though it has always belonged at The Cedars, strengthening the relationship between art, built form, and place.
Project Details
Client: The Cedars / Hans Heysen Foundation
Location: Hahndorf, South Australia
Services: Design, Interior Design, Project Management, Contract Administration
Planning: Flex Planning
Builder: Marshall & Brougham
Engineering: MLEI Group
Funding: Adelaide City Deal
Status: Completed